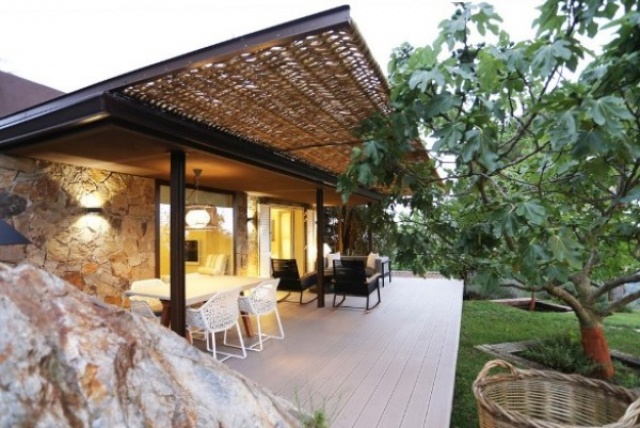
The architect Pablo Serrano Elordi collaborated with the designer Blanka Elordivo in the development of this charming mountain house in Barcelona.
The current dimensions of the house could not be changed, so the creative team adapted the guest house.

Primarily made insulation and waterproofing of the roof, and then designed a facade and interior arrange the furniture.
The idea was an open space in the interior to be influenced by the exterior, so tenants of the house to enjoy the large garden with a beautiful view.
The interior is a continuous space where the living room, kitchen and small dining room comprise the main zone. In the bedroom designers created a continuous furniture, in the same wood.
The furniture in the kitchen, the set beside the fireplace and furniture in the living room are modular.